The Design Division
Thirty years at the table. 2,600 homes on the ground.
Mark Lynn Design has drawn more than 2,600 homes across Middle Tennessee — floor plans, elevations, permit sets, and full construction-ready drawing packages for custom homes, builders, and developers.
That number matters.
It means we have worked through almost every kind of lot, budget, builder, client, neighborhood, style, and constraint you can imagine. We have drawn homes in:
- East Nashville
- Franklin
- Brentwood
- Belle Meade
- Green Hills
- Leiper’s Fork
- Troubadour
and just about everywhere in between.
- Traditional
- Modern
- Farmhouses
- Cottages
- Estate homes
- Infill
- Developer homes
- Custom homes
- Renovations
- Additions
- Communities
After three decades of doing this work, we know how to design a home.
Not because we chase a signature style. We don’t. Because we know how to listen, how to draw, how to solve problems, and how to turn a lot, a budget, and an idea into a plan that can actually be built.

The process has not changed much in thirty years.
A client comes in. We sit down. We look at the land, the budget, the builder, the way the home needs to live, and the problem that needs solving. Then we start drawing.
The tools are better now. The office is faster. The files are cleaner. The coordination is sharper. But the work is still the same kind of work it has always been: personal, practical, careful, and grounded in experience.
Some clients need a straightforward permit set. Others need a full construction drawing package with elevations, sections, details, consultant coordination, and builder-ready support. The scope changes from project to project.
The standard does not.
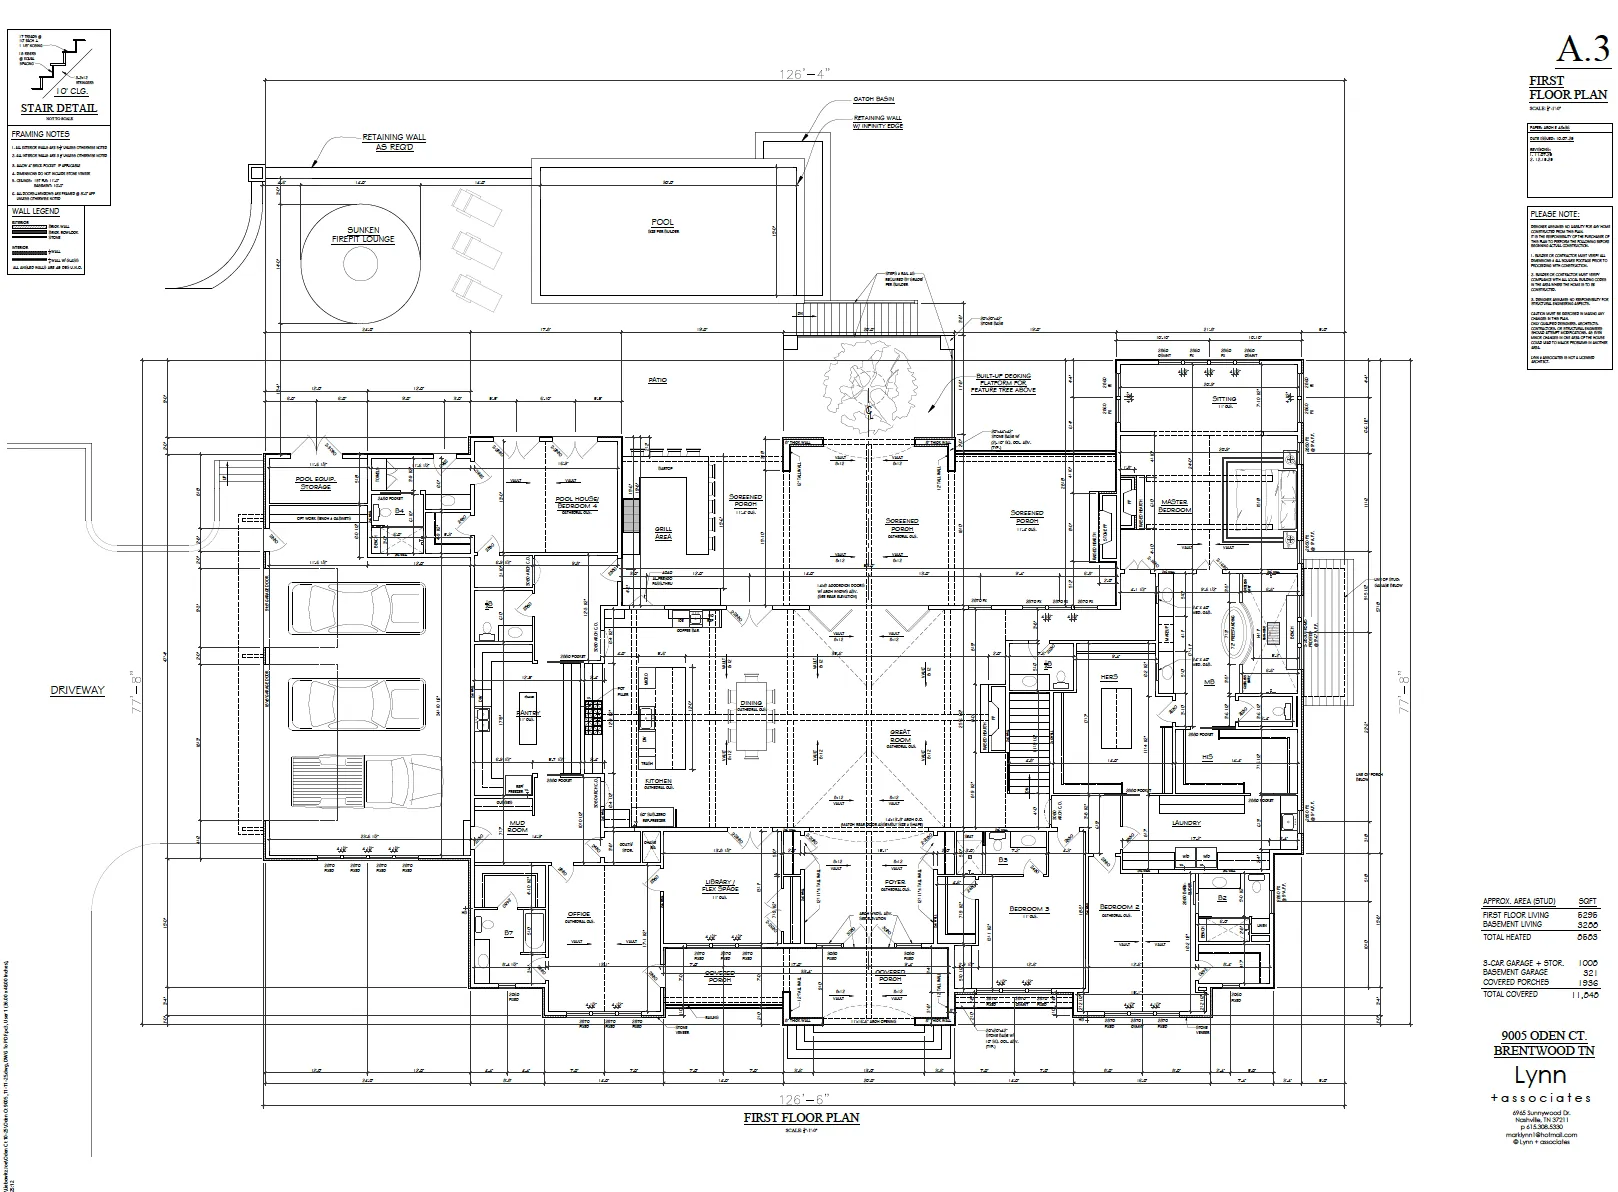
After 2,600 homes, we know where square footage matters. We know how people move through a kitchen. We know what makes a stair work — and what it can ruin. We know how a home should sit on a lot. We know how an exterior reads from the street. We know how to get more out of a plan without forcing it.
And we know the plan usually gets better when people are willing to revise it.
Changes are not a failure of the process. They are part of the process. Many of the best homes we have drawn became better because someone asked the right question, caught the right problem, or saw one more possibility.
That is what thirty years teaches you.
The plan earns the home. And we know how to draw the plan.
Selected Built Work
Homes designed here. Built in the ground.
A sample of residential architecture Mark Lynn Design produced from concept through permit-ready drawings, realized by our builder partners across Middle Tennessee.
Photography · Pixel Crew Media · Built by Broadway Builders


Common Questions
Asked often. Answered plainly.
What is the difference between a permit set and a full construction drawing package?
A permit set contains the practical drawings required to move a project through permitting — the floor plans, elevations, and documentation a jurisdiction needs to approve the work. A full construction drawing package goes further: sections, details, consultant coordination, and builder-ready information that guides the crew through the build itself. Mark Lynn Design produces both, and the honest answer on which one a project needs is: it depends on the project. Some clients need the straightforward set that gets them to a permit. Others — more complex homes, more demanding sites, more coordination among trades — need the deeper package. After more than 2,600 homes across Middle Tennessee, the office knows where each project sits on that line and will say so plainly. The scope changes from project to project. The standard does not.
Does Mark Lynn Design stamp drawings, or work with licensed architects and engineers?
Through established relationships with licensed architects and engineers, Mark Lynn Design helps facilitate the professional stamps and coordination a project needs to move forward. Many residential projects in Middle Tennessee can proceed on the strength of a well-drawn permit set; where a jurisdiction or a structural condition requires a licensed professional’s stamp, the office coordinates that work rather than leaving the client to find it alone. This is one of the practical advantages of thirty-five years in one market: the relationships already exist, the coordination pathways are already worn smooth, and the drawings are prepared with the eventual reviewers in mind. The client gets one conversation and one accountable office, and the project gets whatever professional review it genuinely requires — without paying for more process than the home actually needs.
What Nashville-area neighborhoods does Mark Lynn Design work in?
Mark Lynn Design has drawn homes in East Nashville, Franklin, Brentwood, Belle Meade, Green Hills, Leiper’s Fork, and Troubadour — and just about everywhere in between across Middle Tennessee. The range of typologies is as wide as the geography: traditional and modern, farmhouses and cottages, estate homes and infill, developer homes and custom commissions, renovations, additions, and whole communities. That breadth matters because neighborhoods are not interchangeable. An infill lot in East Nashville, a hillside in Leiper’s Fork, and an estate parcel in Belle Meade each impose their own rules, review boards, and realities — and a firm that has drawn more than 2,600 homes has usually met the specific problem before. Wherever the lot is, the process starts the same way: come in with the land, the budget, or the idea, and the office starts drawing.
Can Mark Lynn Design design both custom homes and developer homes?
Yes — the practice was built on both. Custom homes and developer homes are different disciplines: a custom commission answers one family’s life on one lot, while a developer home has to work as a plan, price to a pro forma, and repeat gracefully across a community. Mark Lynn Design has drawn both for more than three decades, including over forty multi-family projects and partnerships on communities such as The Grove and Troubadour. The two disciplines sharpen each other. Developer work keeps the office honest about cost, buildability, and what the market actually rewards; custom work keeps the eye trained on how families really live. Clients on either side get the benefit of both: developers get plans with a custom home’s livability, and custom clients get a design grounded in what building genuinely costs.
What should I bring to a first meeting with Mark Lynn Design?
Bring whatever you have — the survey, the old plans, the address, the sketch, the inspiration photo, the builder’s question, or the problem you are trying to solve. You do not need to have everything figured out before you come in. Some clients arrive with a lot and a budget; some with a home that no longer fits; some with nothing but an idea and a neighborhood. The first meeting is a working conversation, not a presentation: the office sits down, looks at the land, the budget, the builder, and the way the home needs to live, and helps you find the next right step. A first drawing is the beginning of the conversation, not a monument to anyone’s taste — and changes make the plans better. The office is at it daily, by appointment: (615) 719-7078 or info@marklynn.com.
Every home begins with a conversation.
Bring the lot, the survey, the idea, the old plan, or the problem you are trying to solve. We will sit down with you and work through it.
Start a Project