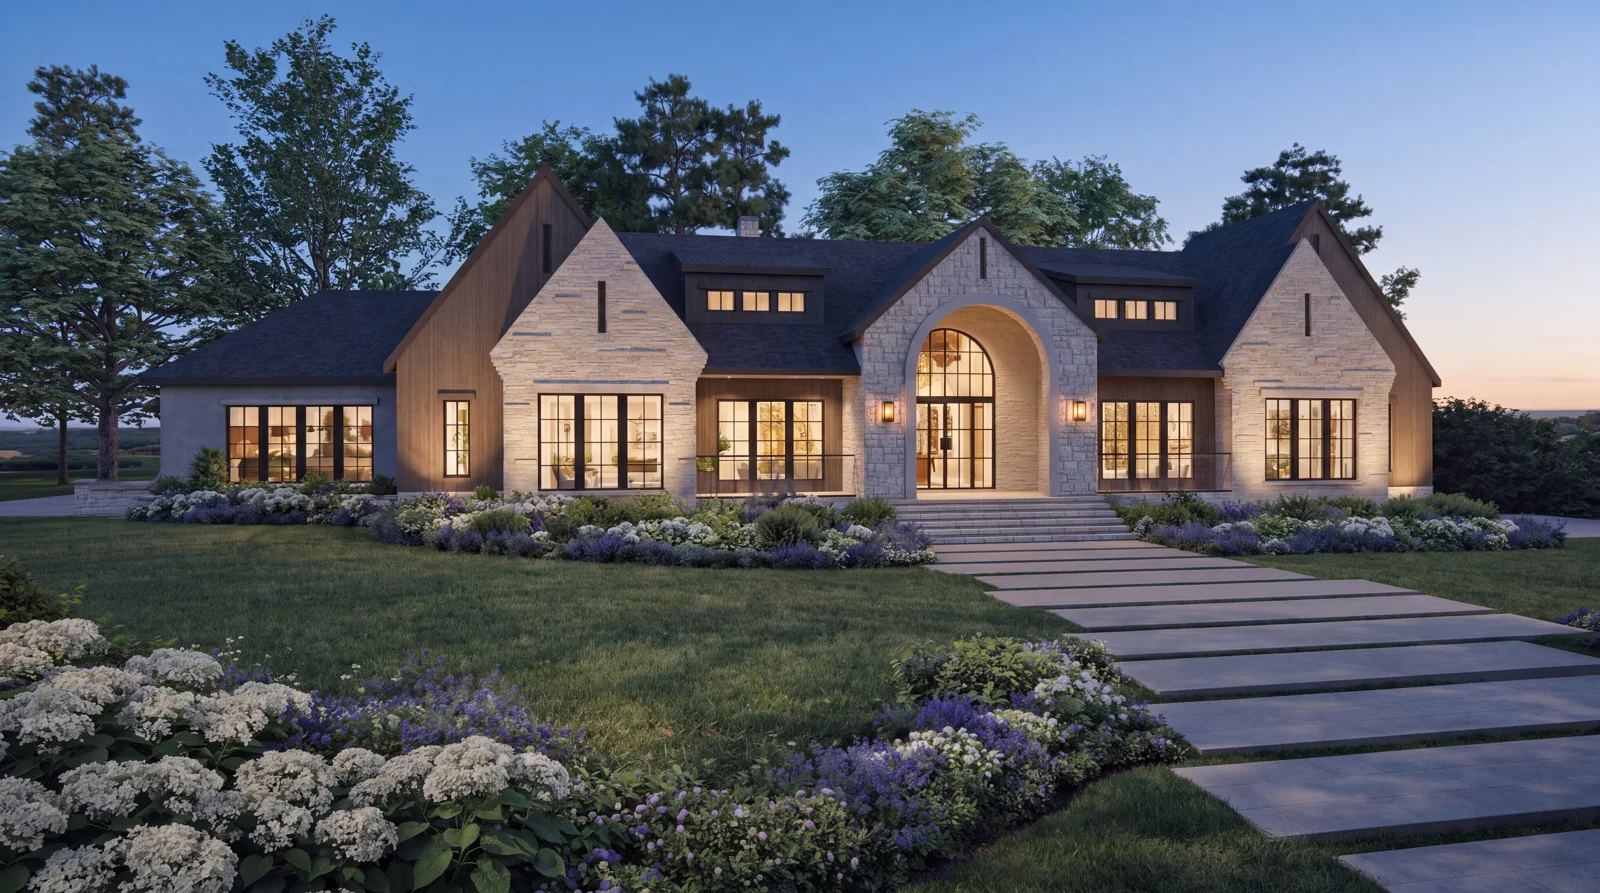
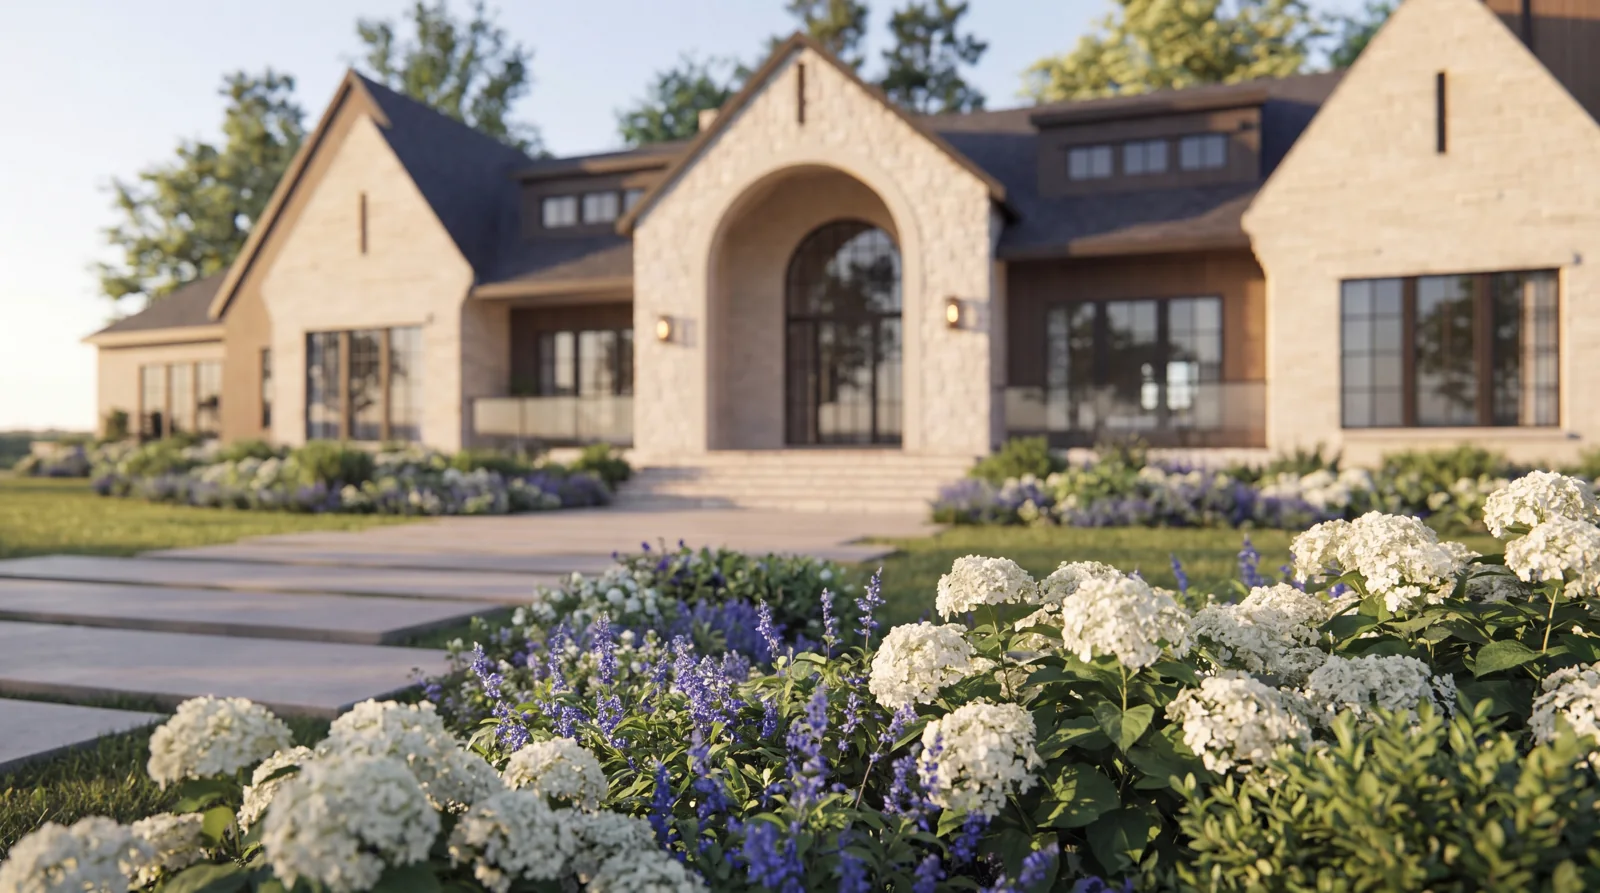
Architectural visualization by Mark Lynn Design
Coming Soon · Brentwood, Tennessee
Davis Drive.
Room for the way you live.
One-story living, with more room below. The Davis Drive design pairs everyday life on one level with a walkout basement, a media room, a theater, and a safe room.
A full accessory dwelling unit (ADU) has its own garage, alongside the home’s separate three-car garage. Together, they make room for different routines within one home design.
Design visualization. The images and reel use AI-assisted renderings to show the home’s design and interior direction. They depict the proposed home, not completed construction.
Discuss your home with us →A silent tour of the exterior, living spaces, kitchen, covered porch, primary suite, and pool setting.
One level for daily life.
More possibilities beyond it.
The plan brings together one-story living and a walkout basement. A media room and a theater provide distinct spaces for entertainment, while a safe room is part of the home’s program.
The full ADU includes its own garage. A separate three-car garage serves the main home. These are decisions about how the home will be used, alongside the decisions about how it will look and feel.
The design in detail
From the arrival to the everyday.
Stone, walnut, brass, and timber connect the exterior and interior vision. Explore the kitchen and great room, the primary suite, and the porch overlooking the pool. All images are architectural visualizations.
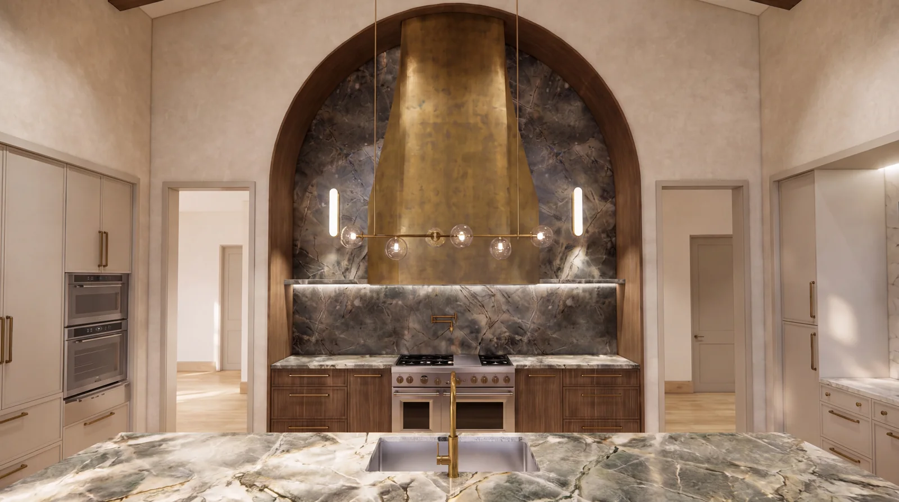
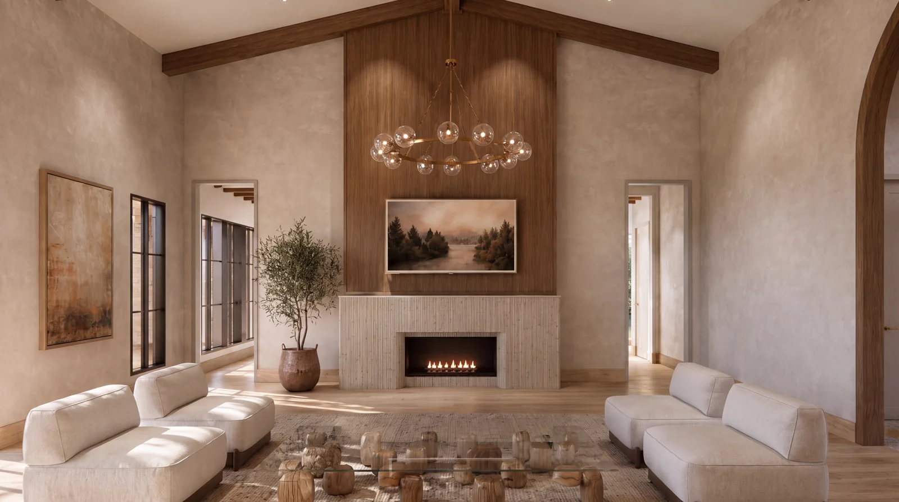
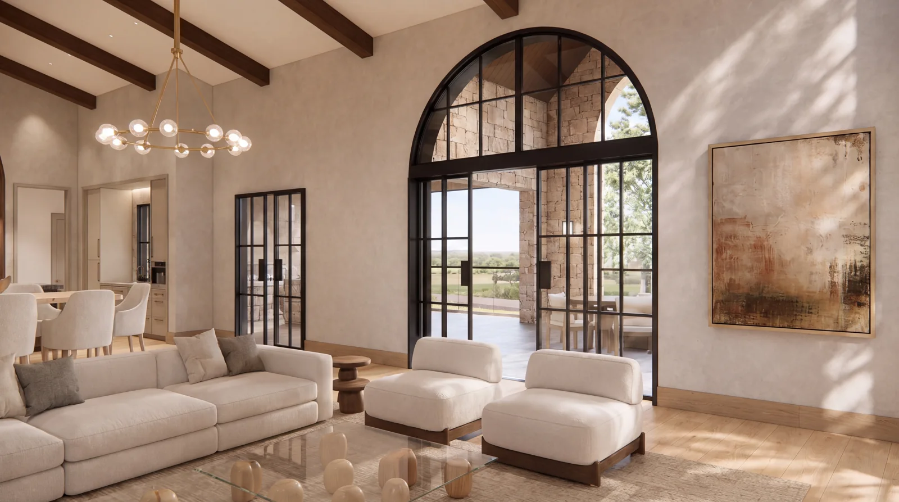
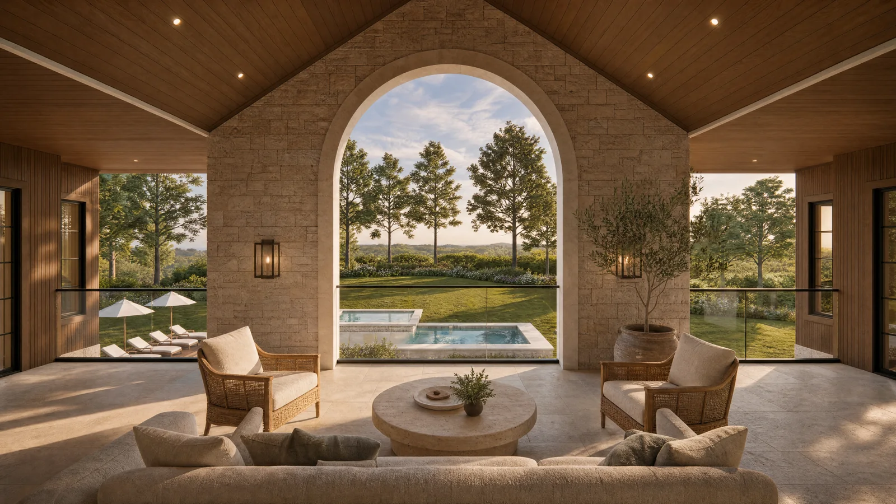
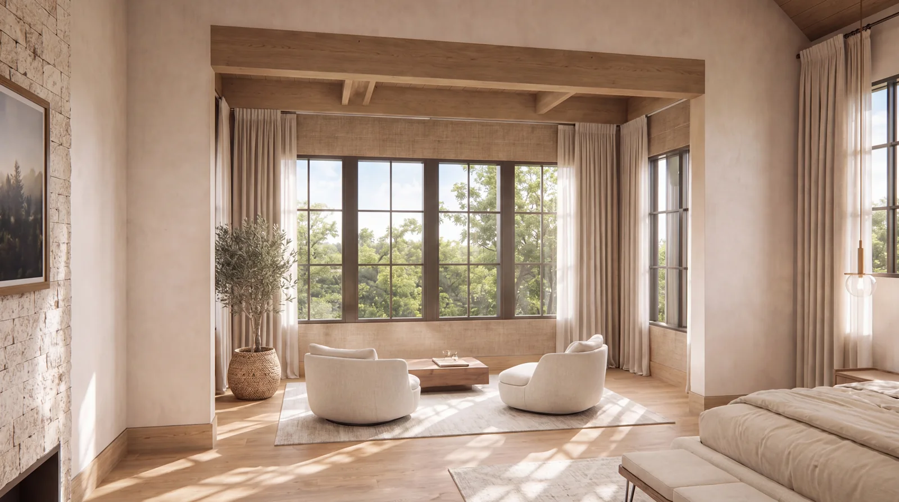
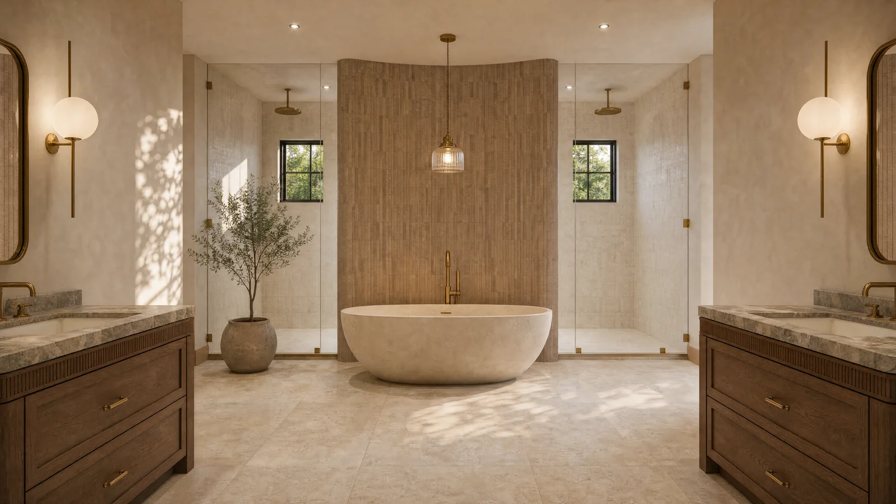
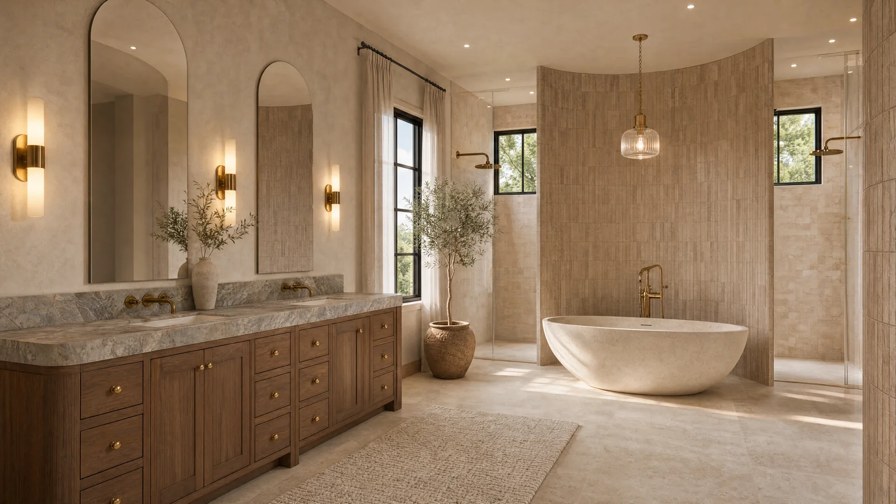
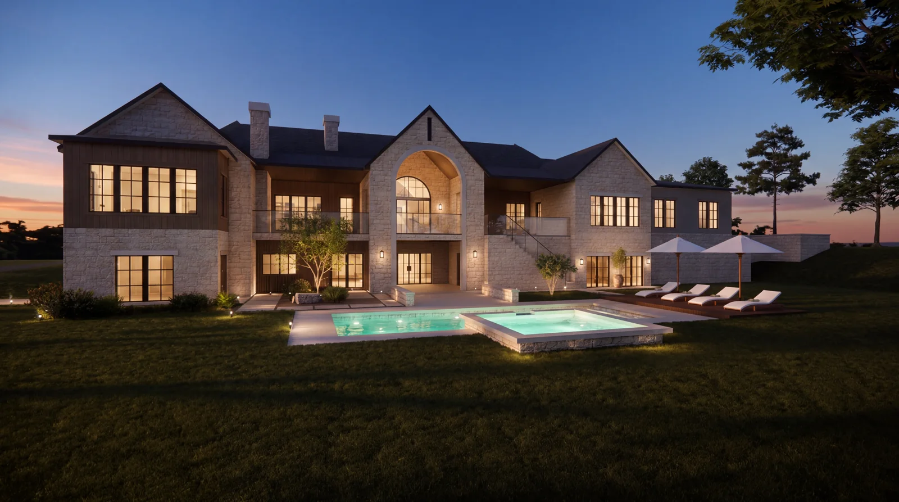
Explore 11 more views and material details
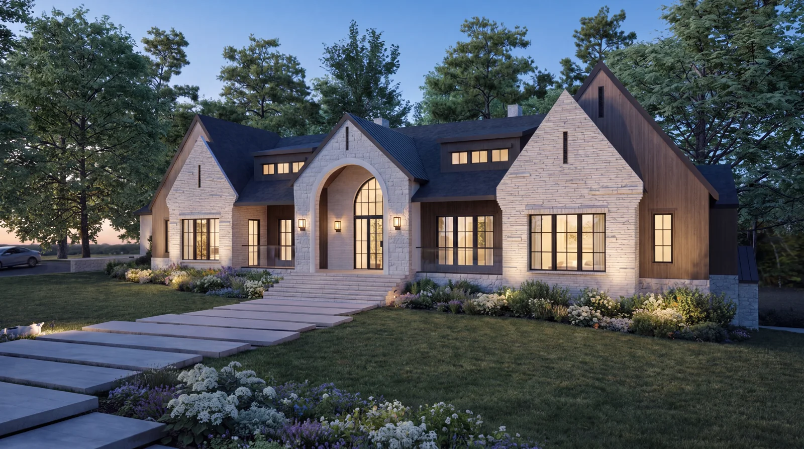
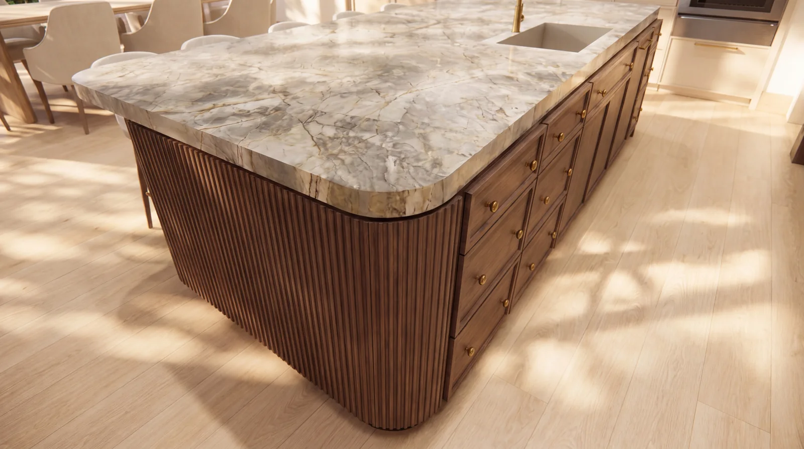
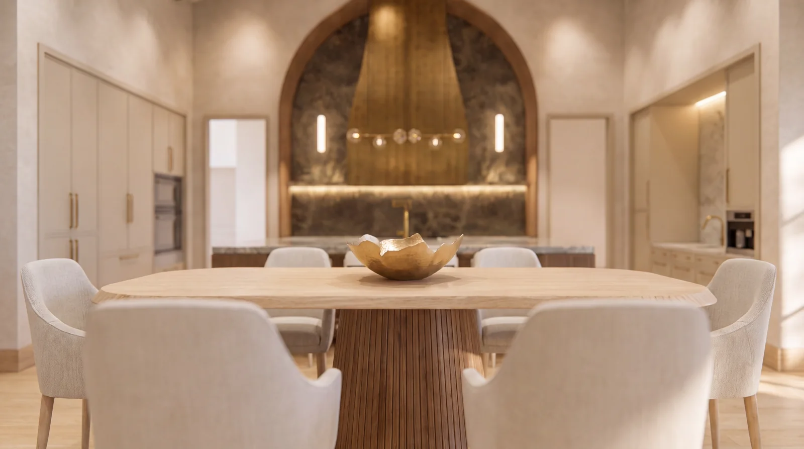
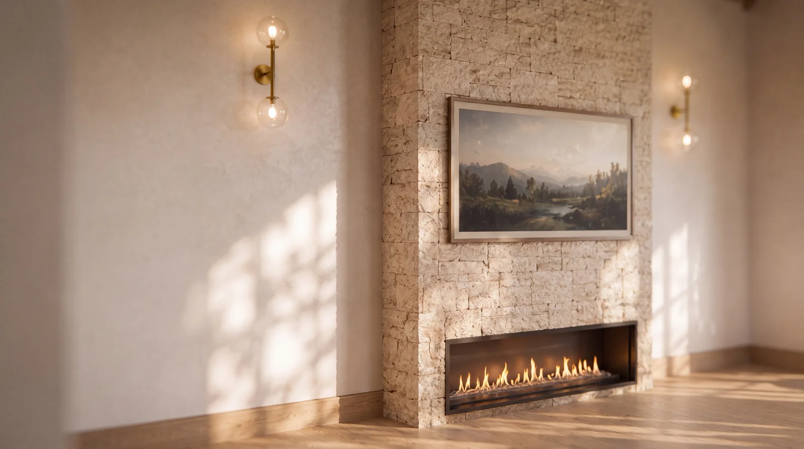
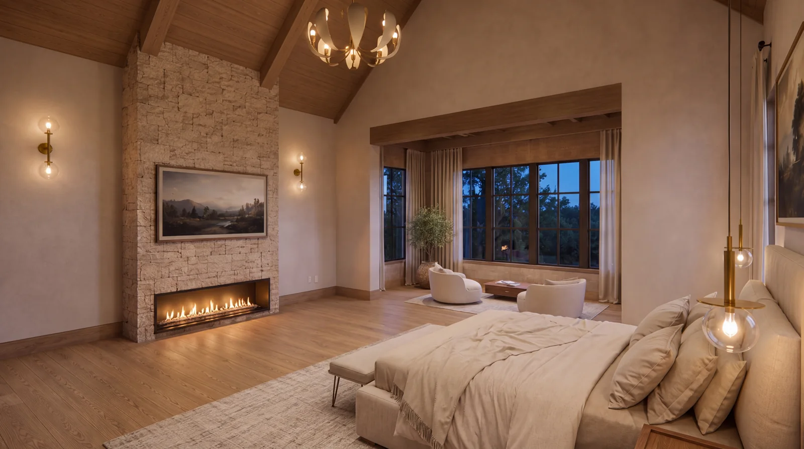
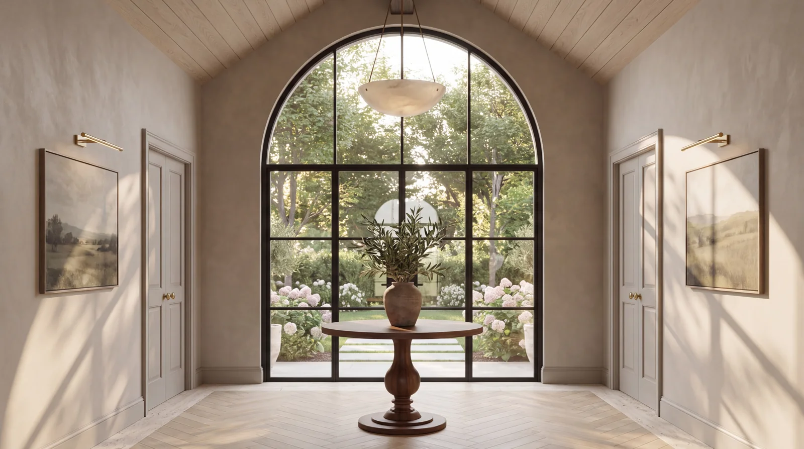
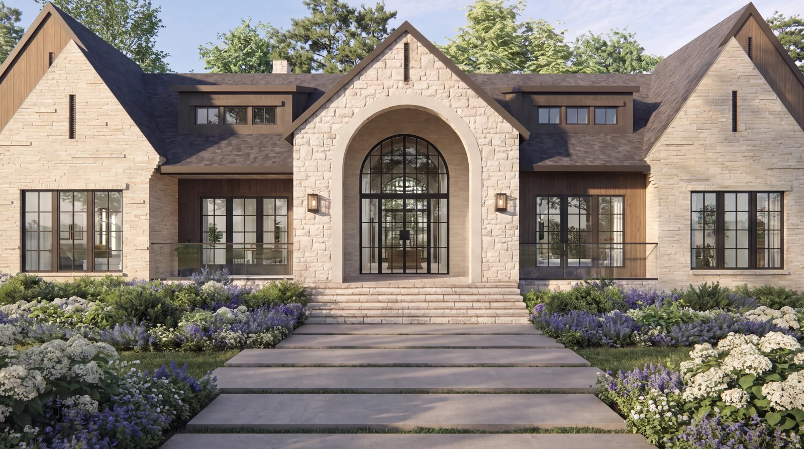
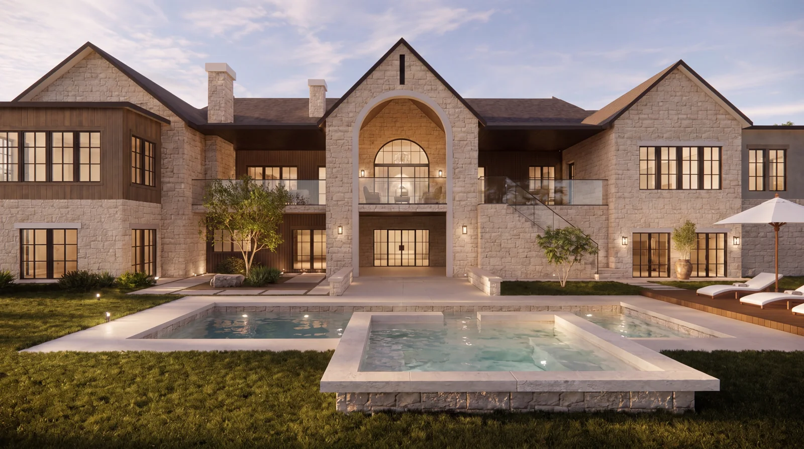
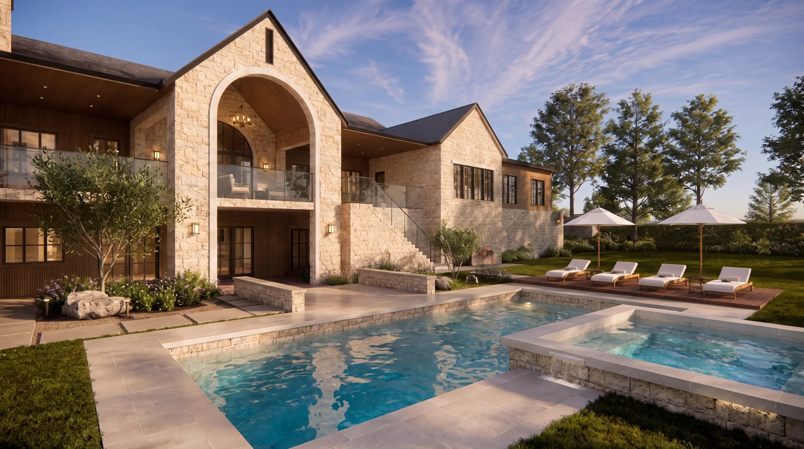
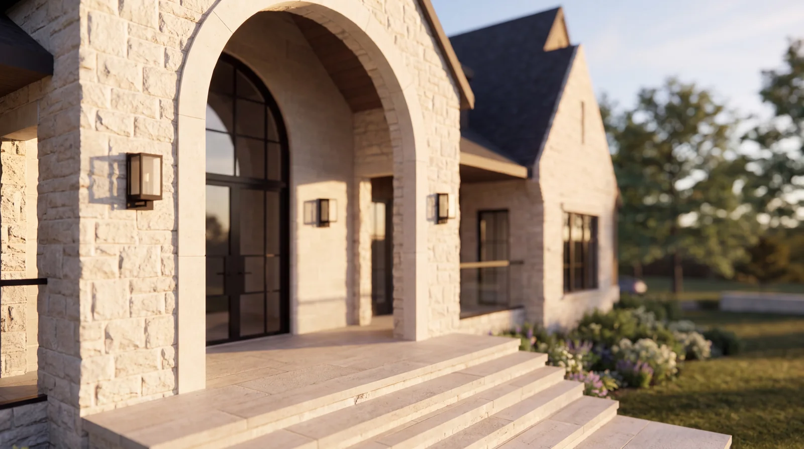
The floor plans
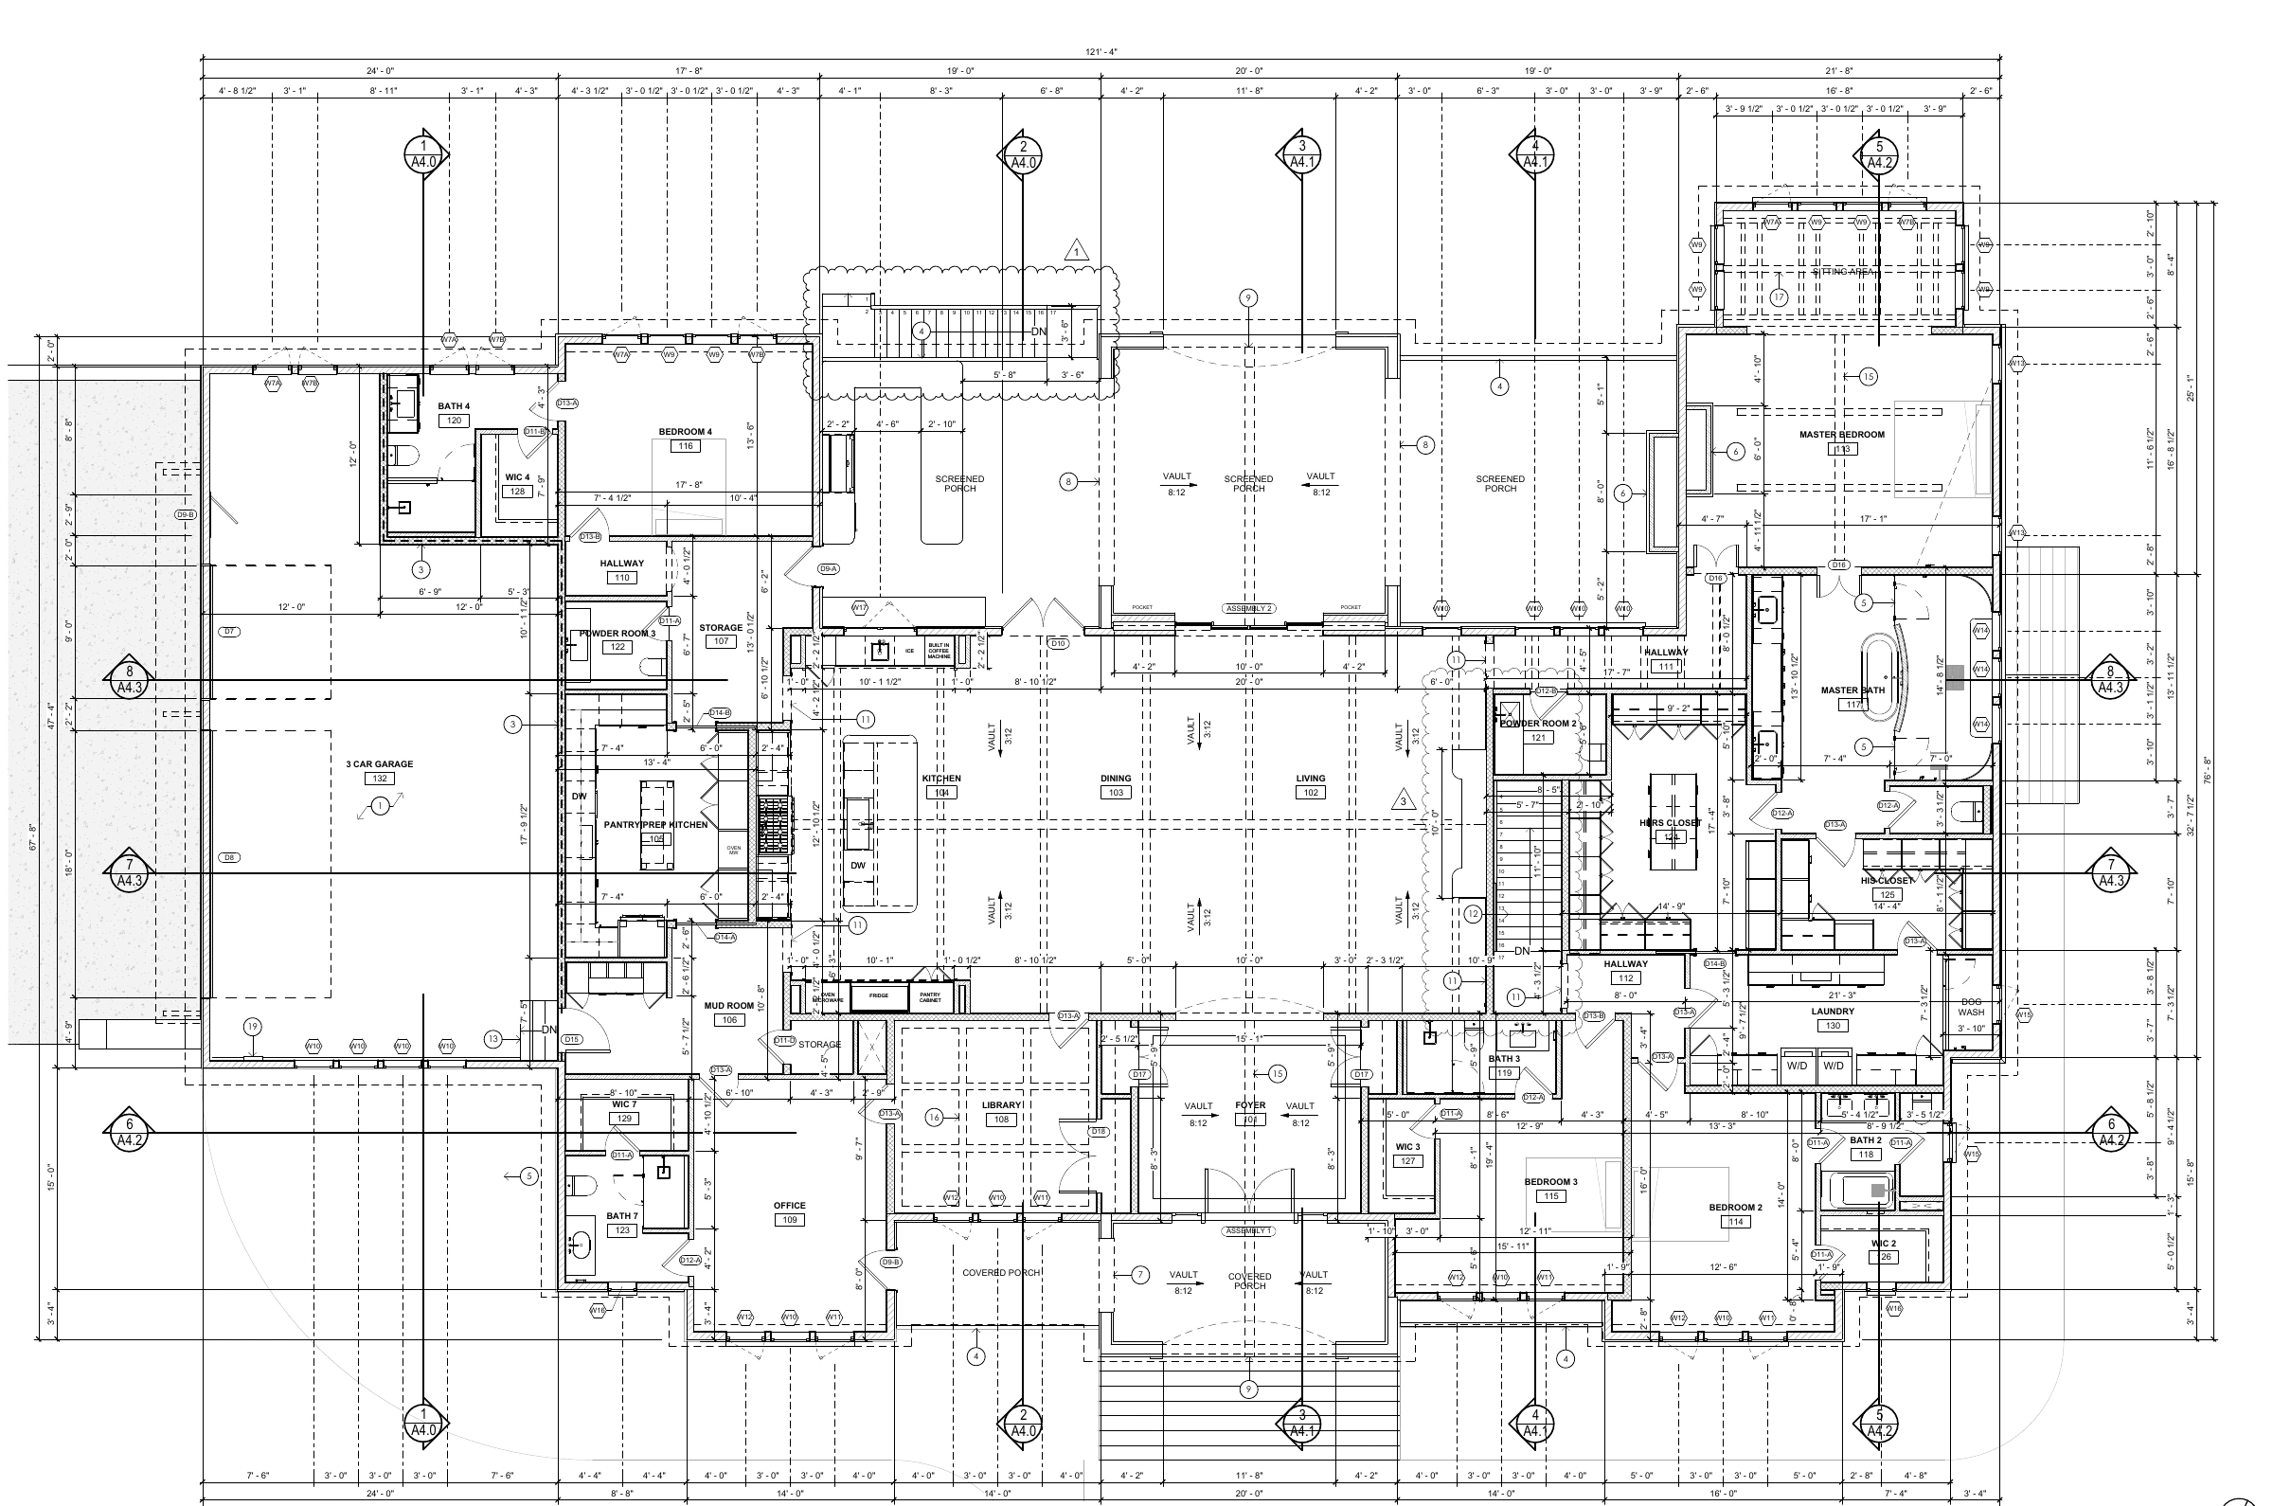
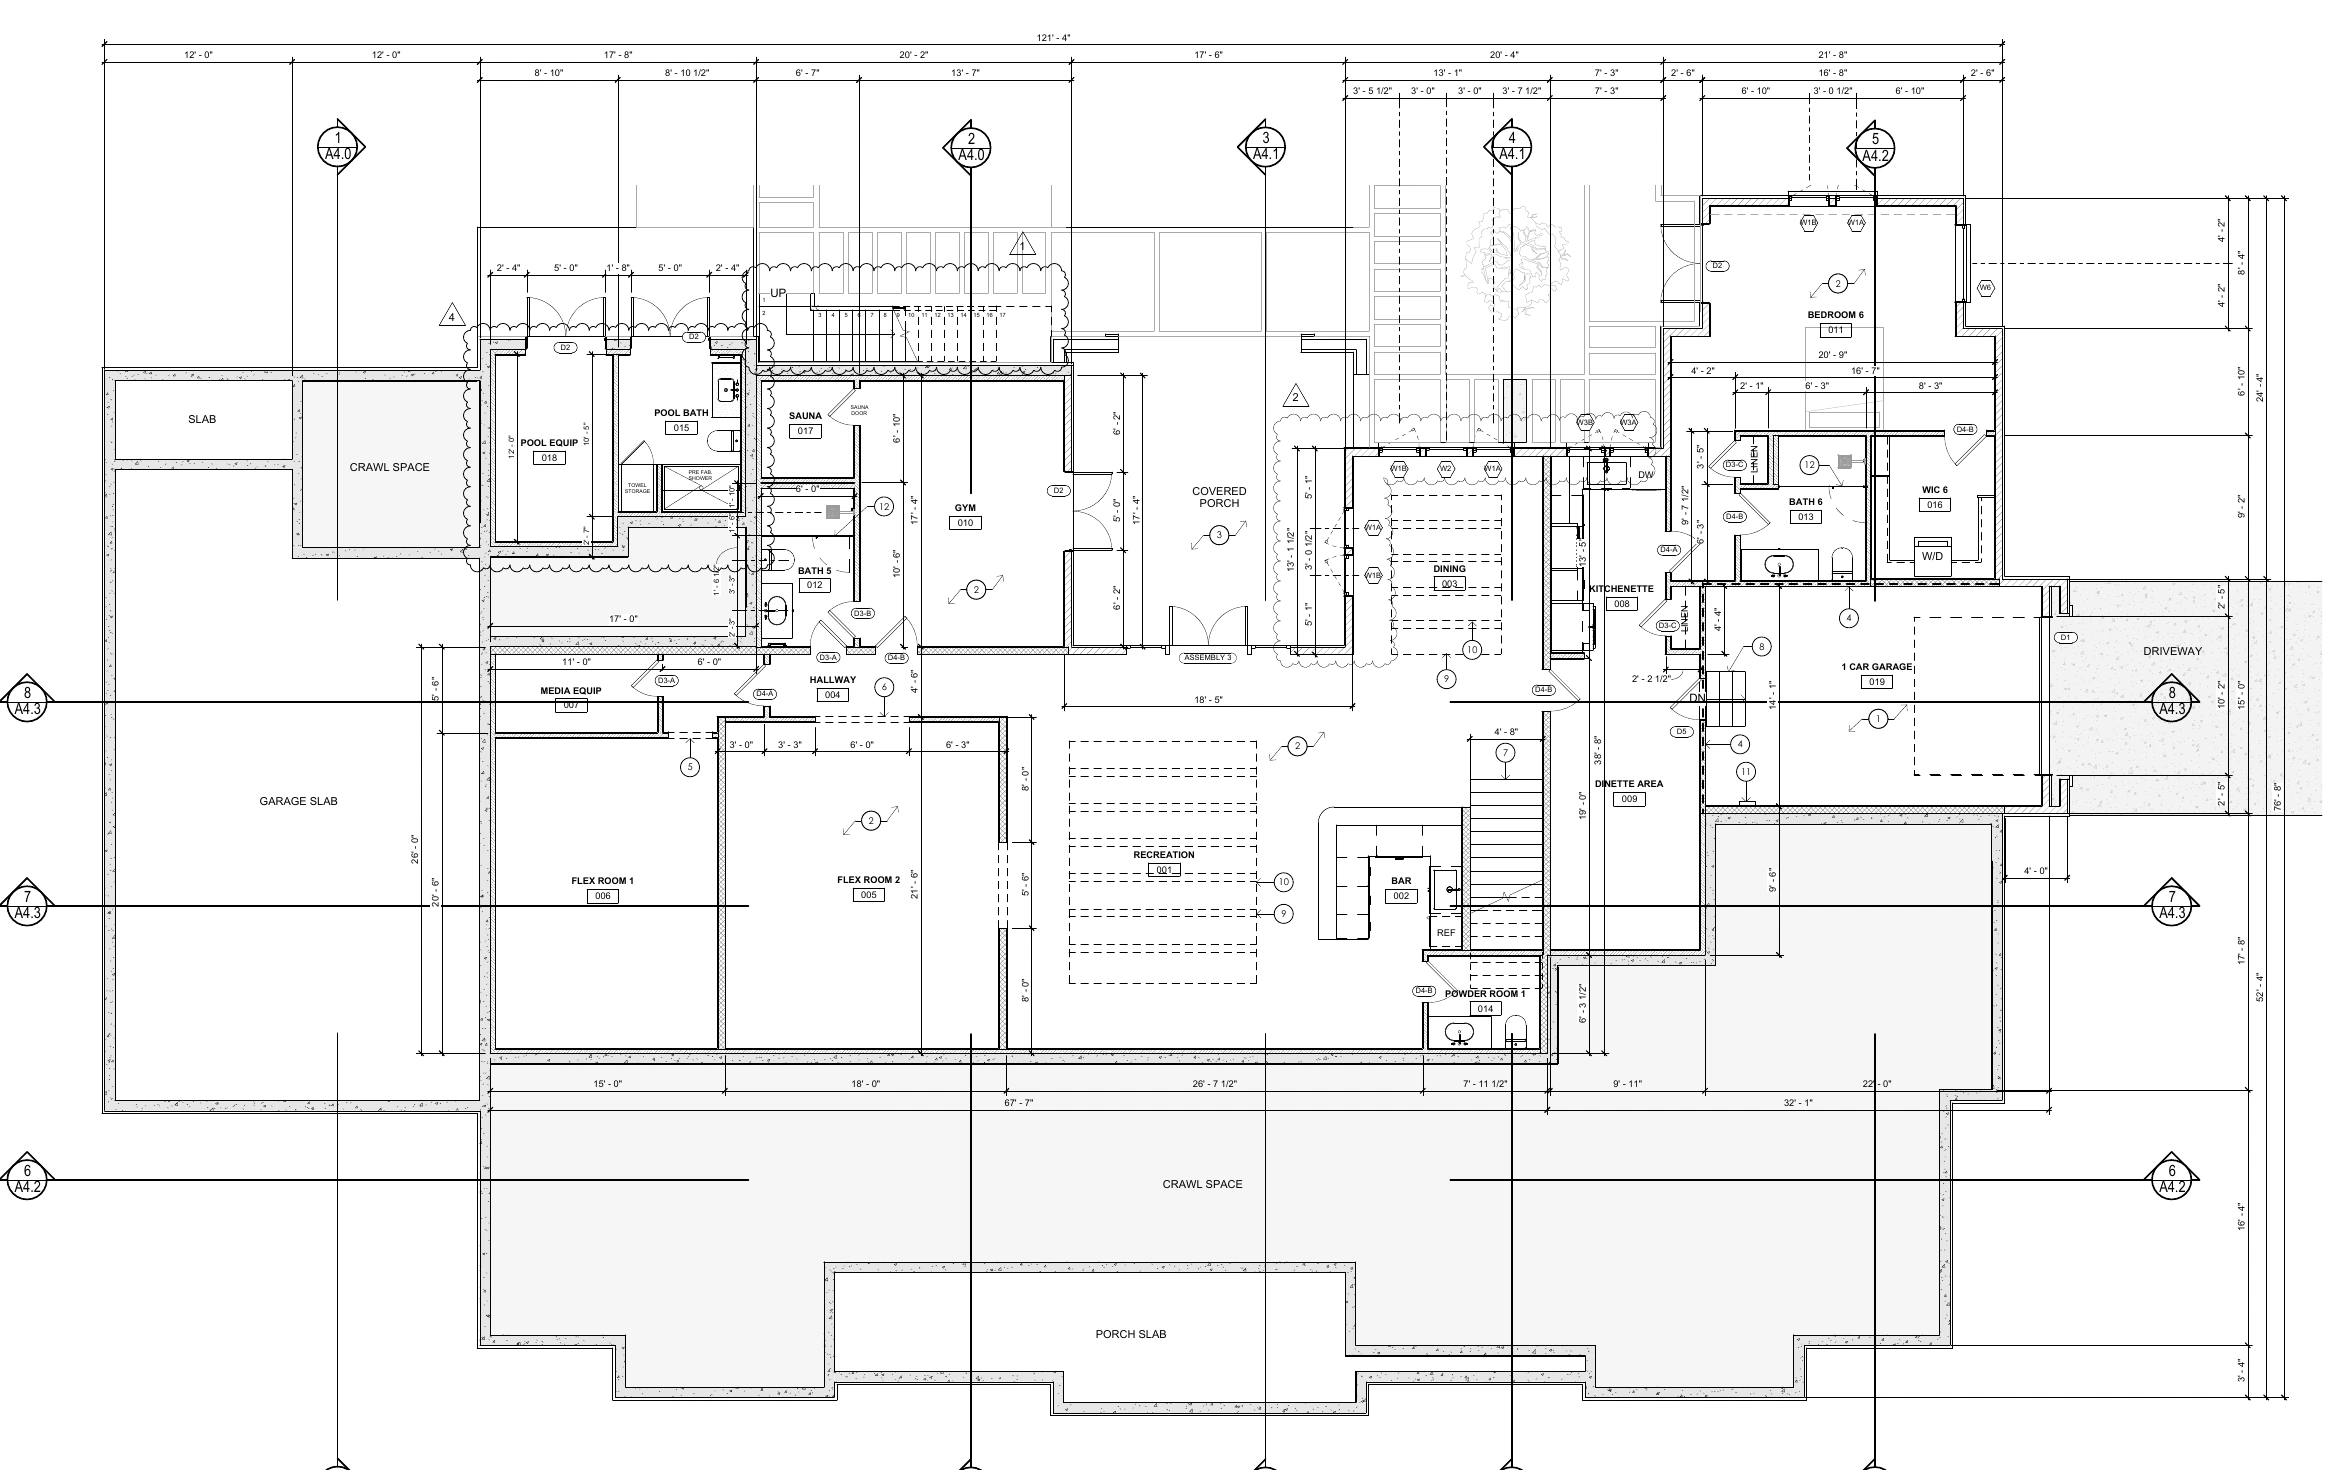
One home. Two connected levels.
The main level brings daily living together. The walkout lower level adds space for recreation and a full ADU with its own garage. These plans are from the September 10 drawing set; final layouts and selections may change. Select either plan to enlarge it.
From the plan to the rooms.
The reel brings the design into view: the stone entry, the living room and its connection to the covered porch, the kitchen, and the primary suite. It gives the exterior and interior ideas a shared point of reference.
At Mark Lynn Design, residential design and construction drawings can be coordinated with interior design, finishes, and selections. Your site, priorities, and budget shape the scope.
Start a conversation about your home or call (615) 719-7078.